<-- style PDP --> 321 Stanley Crescent, Russell - Farm for sale for $1,475,000
  • sold
  • leased

321 Stanley Crescent

Russell, Ontario, K4R 1E5 - Russell Twp

$1,475,000$000000

  • Neighbourhood

    Russell Twp

  • Major Intersection

    Route 100 Russell Ontario

  • Listed Since: 126 day(s)

  • Last update: 52 day(s) ago

Overview

  • Property Type

    Farm, 2-Storey

  • Bedrooms

    4

  • Bathrooms

    3

  • Basement

    Finished

  • Kitchen

    1

  • Total Parking

    6 (1 Attached Garage)

  • Lot Size

    242.51x791.44 (Feet)

  • Taxes

    $5,589.98 (2025)

  • Type

    Freehold

Property Description

Property description for 321 Stanley Crescent, Russell

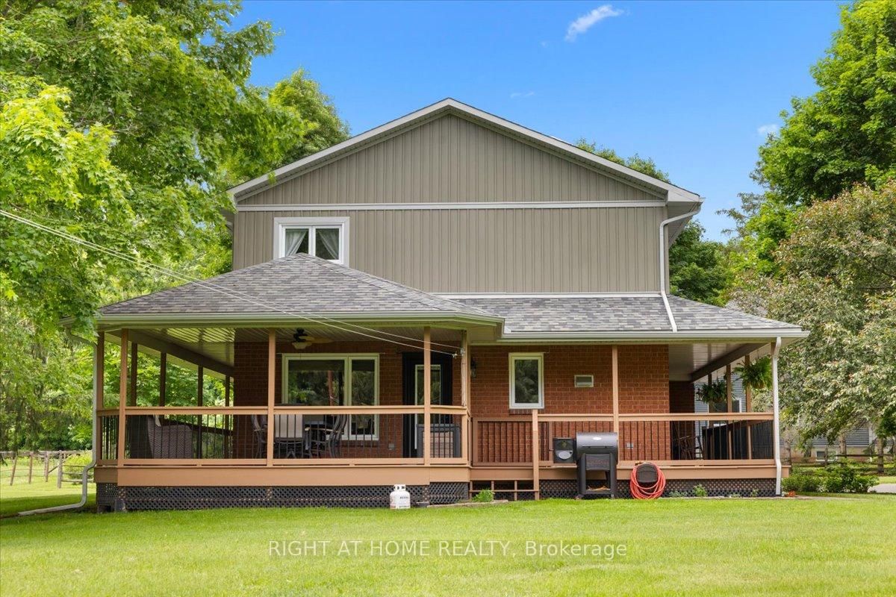
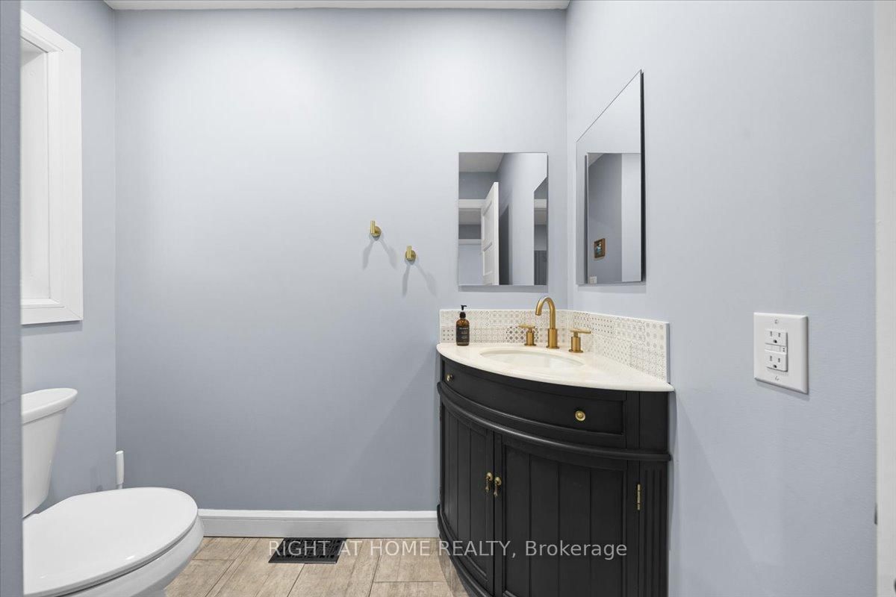
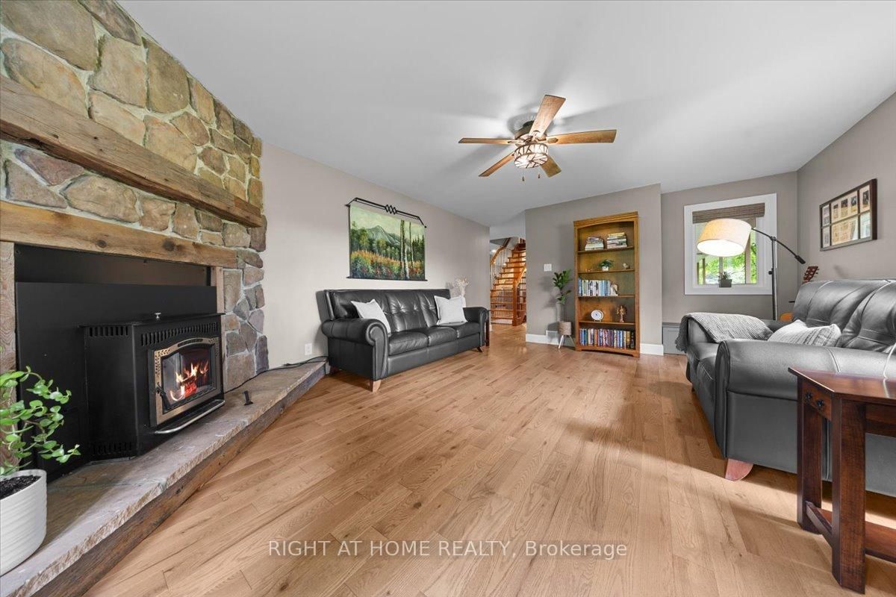
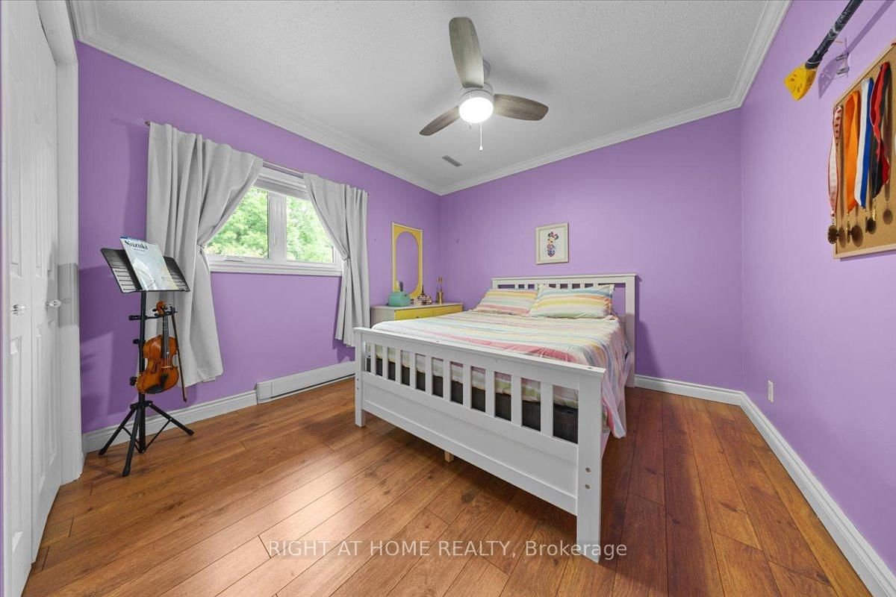
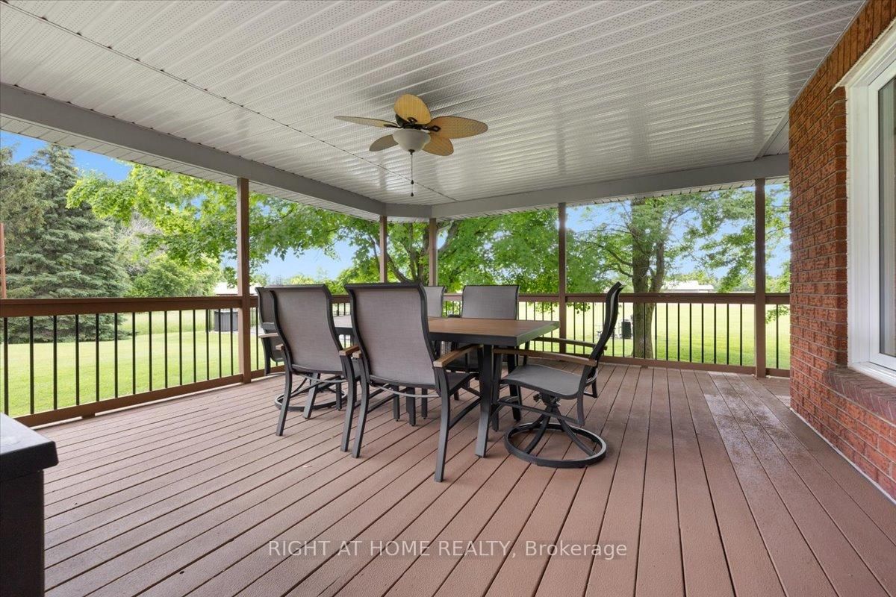
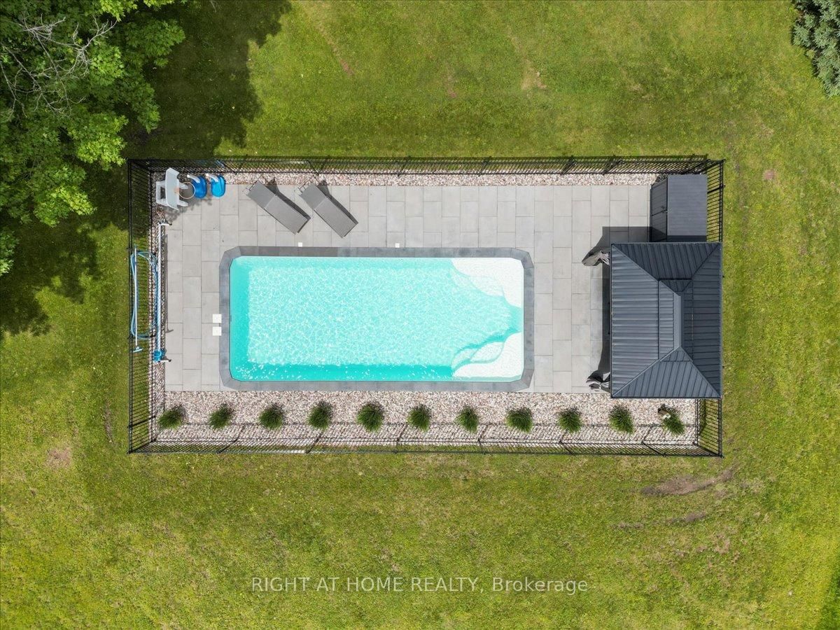
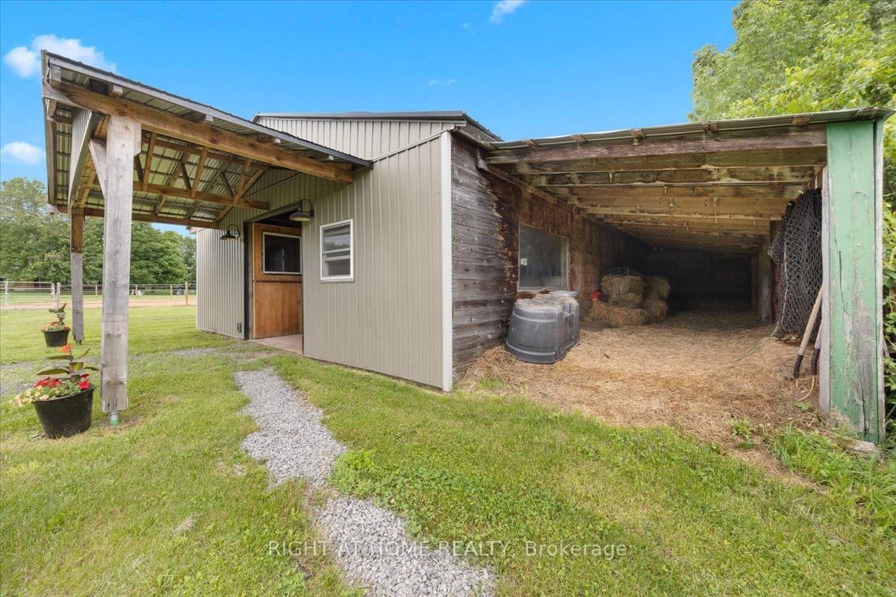
Location, lifestyle, and luxury less than ten minutes from Russell Village! Set on 25.99 scenic acres at the end of a quiet, family-friendly crescent, where your children can enjoy the freedom of country living while maintaining an active social life, this exceptional private equestrian property offers the perfect balance of country living and convenience, only thirty minutes from Ottawa! The charming two-storey home features a wraparound covered porch, four spacious bedrooms plus a versatile bedroom/office in the basement, two 3-piece bathrooms, and a 2-piece bathroom. The inviting living room is highlighted by a stunning stone fireplace with a wood-pellet insert, while the updated kitchen offers abundant cabinetry, a large island, and poured concrete countertops, ideal for everyday living and entertaining. Designed with the equestrian enthusiast in mind, the property includes a well-appointed 5-stall barn with tack room and lockers, a tile-drained sand riding ring providing excellent footing, and a paddock complete with a shelter and automatic waterer! Approximately 17 acres are in productive hay fields, including 11 tile-drained acres. A large storage building, formerly an airplane hangar, provides storage space for hay and equipment. Complete with a beautiful inground saltwater pool, this turnkey horse farm offers privacy, functionality, and breathtaking views! A rare opportunity to own a truly special property that must be seen to be fully appreciated. Hydro (2025): $3,666.68. Heat (wood pellets): approximately $2,285.71. This is a mixed-use property due to hay production. HST may apply to the farming portion of the property. Buyer to provide HST number for self-assessment/remittance. 48 HR Irrevocable on all offers.

Listed by RIGHT AT HOME REALTY

  • MLS #

    X13472918

  • Sq. Ft

    2000-2500

  • Sq. Ft. Source

    MLS

  • Lot Irregularities

    Y

  • Year Built

    31-50

  • Pool

    Inground, Salt

  • Drive

    Pvt Double

  • Garage

    Attached, 1 spaces

  • Total Parking

    6

  • Family Room

    N

  • Den

    N

  • Exterior

    Brick

  • Fireplace

    Y

  • Roof

    Asphalt Shingle

  • Foundation

    Wood

  • Elevator

    n/a

  • Water View

    n/a

  • Laundry Level

    Lower

  • Heat

    Baseboard

  • A/C

    Window Unit

  • Water

    Well

  • Water Supply

    n/a

  • Sewers

    Septic

  • Central Vac

    N

  • Kitchen

    7.47 x 5.47 ft Ground level

    Open Concept, Centre Island, Combined W/Dining

  • Dining

    7.47 x 5.47 ft Ground level

    Open Concept, Combined W/Kitchen

  • Living

    5.44 x 4.51 ft Ground level

    Stone Fireplace, Fireplace Insert

  • Den

    2.41 x 1.8 ft Ground level

    B/I Closet, B/I Desk

  • Bathroom

    2.1 x 1.08 ft Ground level

    2 Pc Bath

  • Primary

    3.9 x 3.78 ft Upper level

    B/I Closet, B/I Closet, B/I Closet

  • 2nd Br

    4.19 x 3.03 ft Upper level

    B/I Closet, B/I Closet

  • 3rd Br

    3.01 x 3.78 ft Upper level

    B/I Closet

  • 4th Br

    3.04 x 3.41 ft Upper level

    B/I Closet

  • Bathroom

    2.38 x 1.98 ft Upper level

    3 Pc Bath, Soaker

  • Office

    5.02 x 4.52 ft Lower level

    B/I Closet

  • Bathroom

    3.35 x 2.85 ft Lower level

    Combined W/Laundry

  • Utility

    3.35 x 4.0 ft Lower level

  • Furnace

    3.35 x 2.5 ft Lower level

  • Family

    9.6 x 4.1 ft Lower level

Thinking of Selling?

Find Out Your Home’s Value in Today’s Market!

No Email or Signup is required to view your home estimate.

estimate your home value

Contact Manoj Kukreja

Sales Representative,
Century 21 People’s Choice Realty Inc.,
Brokerage
(647) 576 - 2100

Manoj profile avatar

Estimated price

Date
Price
Change
2026-06-22
$1,398,680
1.24%

Mortgage Calculator

This data is for informational purposes only.

Mortgage Payment per month

Principal Amount

Interest

Total Payable

Amortization

Amortization

Closing Cost Calculator

This data is for informational purposes only.

Closing Cost Total for this property

Total Cash flow for purchasing this property

Down Payment(%)*
Additional information

Provincial Land Transfer Tax

Ontario Land Transfer Tax Rebate

Toronto Land Transfer Tax

Toronto Land Transfer Tax Rebate

PST on CMHC Insurance Premium

Lawyer Fees

$2,825

Government Registration Fee's

$164

Title Insurance

Closing Cost Total

Total Cash flow for purchasing this property

Provincial Land Transfer Tax

Ontario Land Transfer Tax Rebate

Toronto Land Transfer Tax

Toronto Land Transfer Tax Rebate

PST on CMHC Insurance Premium

Lawyer Fees

$2,825

Government Registarion Fee's

$164

Title Insurance

Down Payment(%)*

* A down payment of less than 20% is permitted only for first-time home buyers purchasing their principal residence. The minimum down payment required is 5% for the portion of the purchase price up to $500,000, and 10% for the portion between $500,000 and $1,500,000. For properties priced over $1,500,000, a minimum down payment of 20% is required.

Thinking of Selling?

Find Out Your Home’s Value in Today’s Market!

No Email or Signup is required to view your home estimate.

estimate your home value

Contact Manoj Kukreja

Sales Representative, Century 21 People’s Choice Realty Inc., Brokerage
(647) 576 - 2100

Manoj profile avatar

Recent Sold Listings in Russell Twp, Russell

Popular Cities